nomás is an interdisciplinary architectural firm based in Singapore. We design regenerative living and learning environments that nurture resilience, reciprocity, and reverence for nature and all of humanity. Our work is inspired by nomadic and indigenous ways of being, where people learn from the land, from everyday life, and from one another.
DANDE-LIER
Urban Installation for the
iLight Marina Bay 2017
𖡡 Esplanade on the Bay
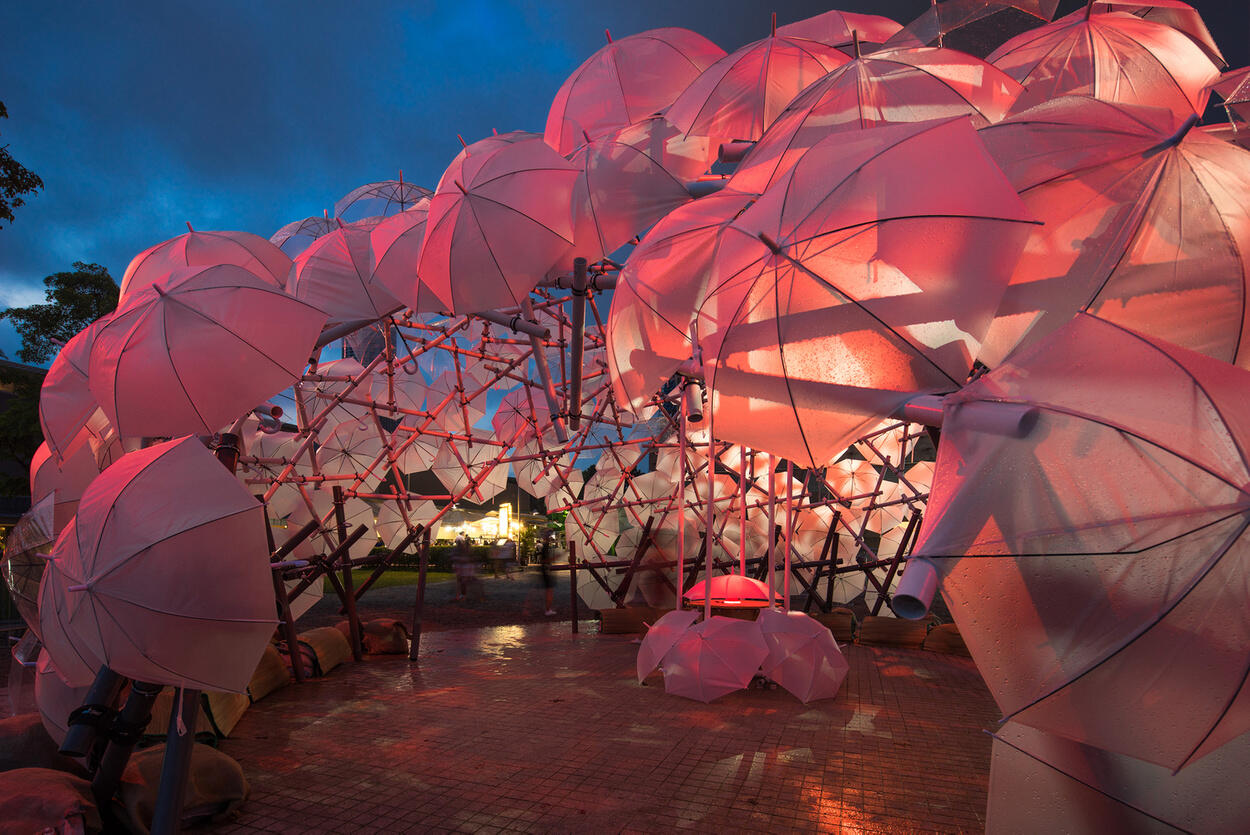
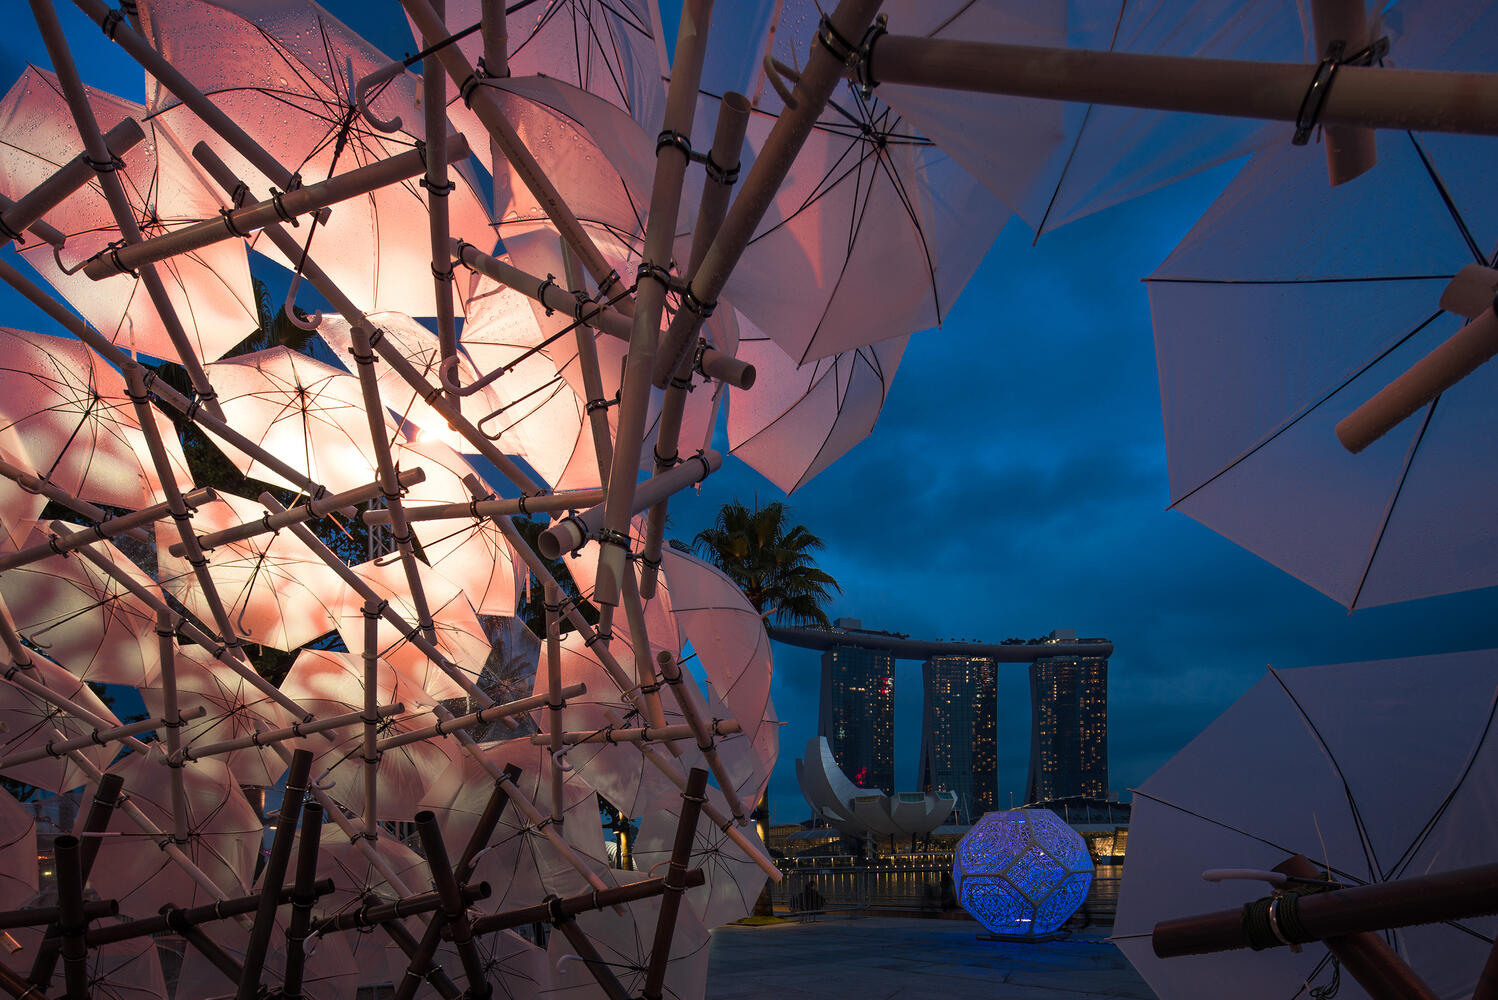
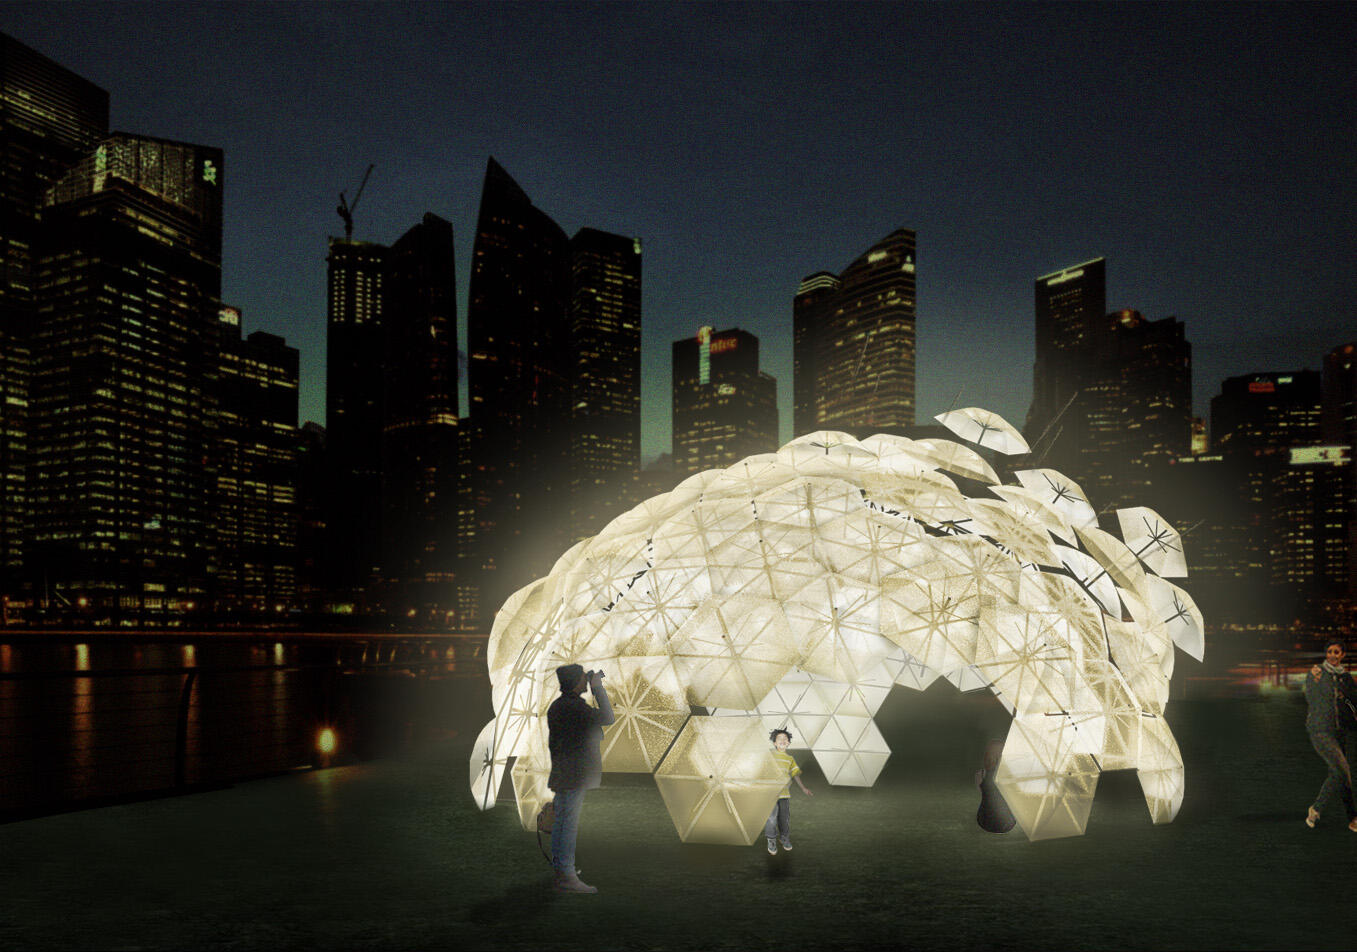
Made up of everyday objects such as PVC pipes and umbrellas, Dande-lier is an ethereal shelter that resembles a dandelion from afar. At night the project becomes a chandelier, lit up in an array of colors.
YOUR
CANVAS
Urban Installation for the
Singapore Night Festival 2014
𖡡 National Design Centre
Inspired by the 19th Century launderers along Stamford Canal, Your Canvas invites the public to step into the pond and co-create a cacophony of ripples across the water, with each’s own unique footsteps, rhythm and movement.
FABRIC
FOREST
Urban Installation for
Archifest 2023
𖡡 101 Arab St
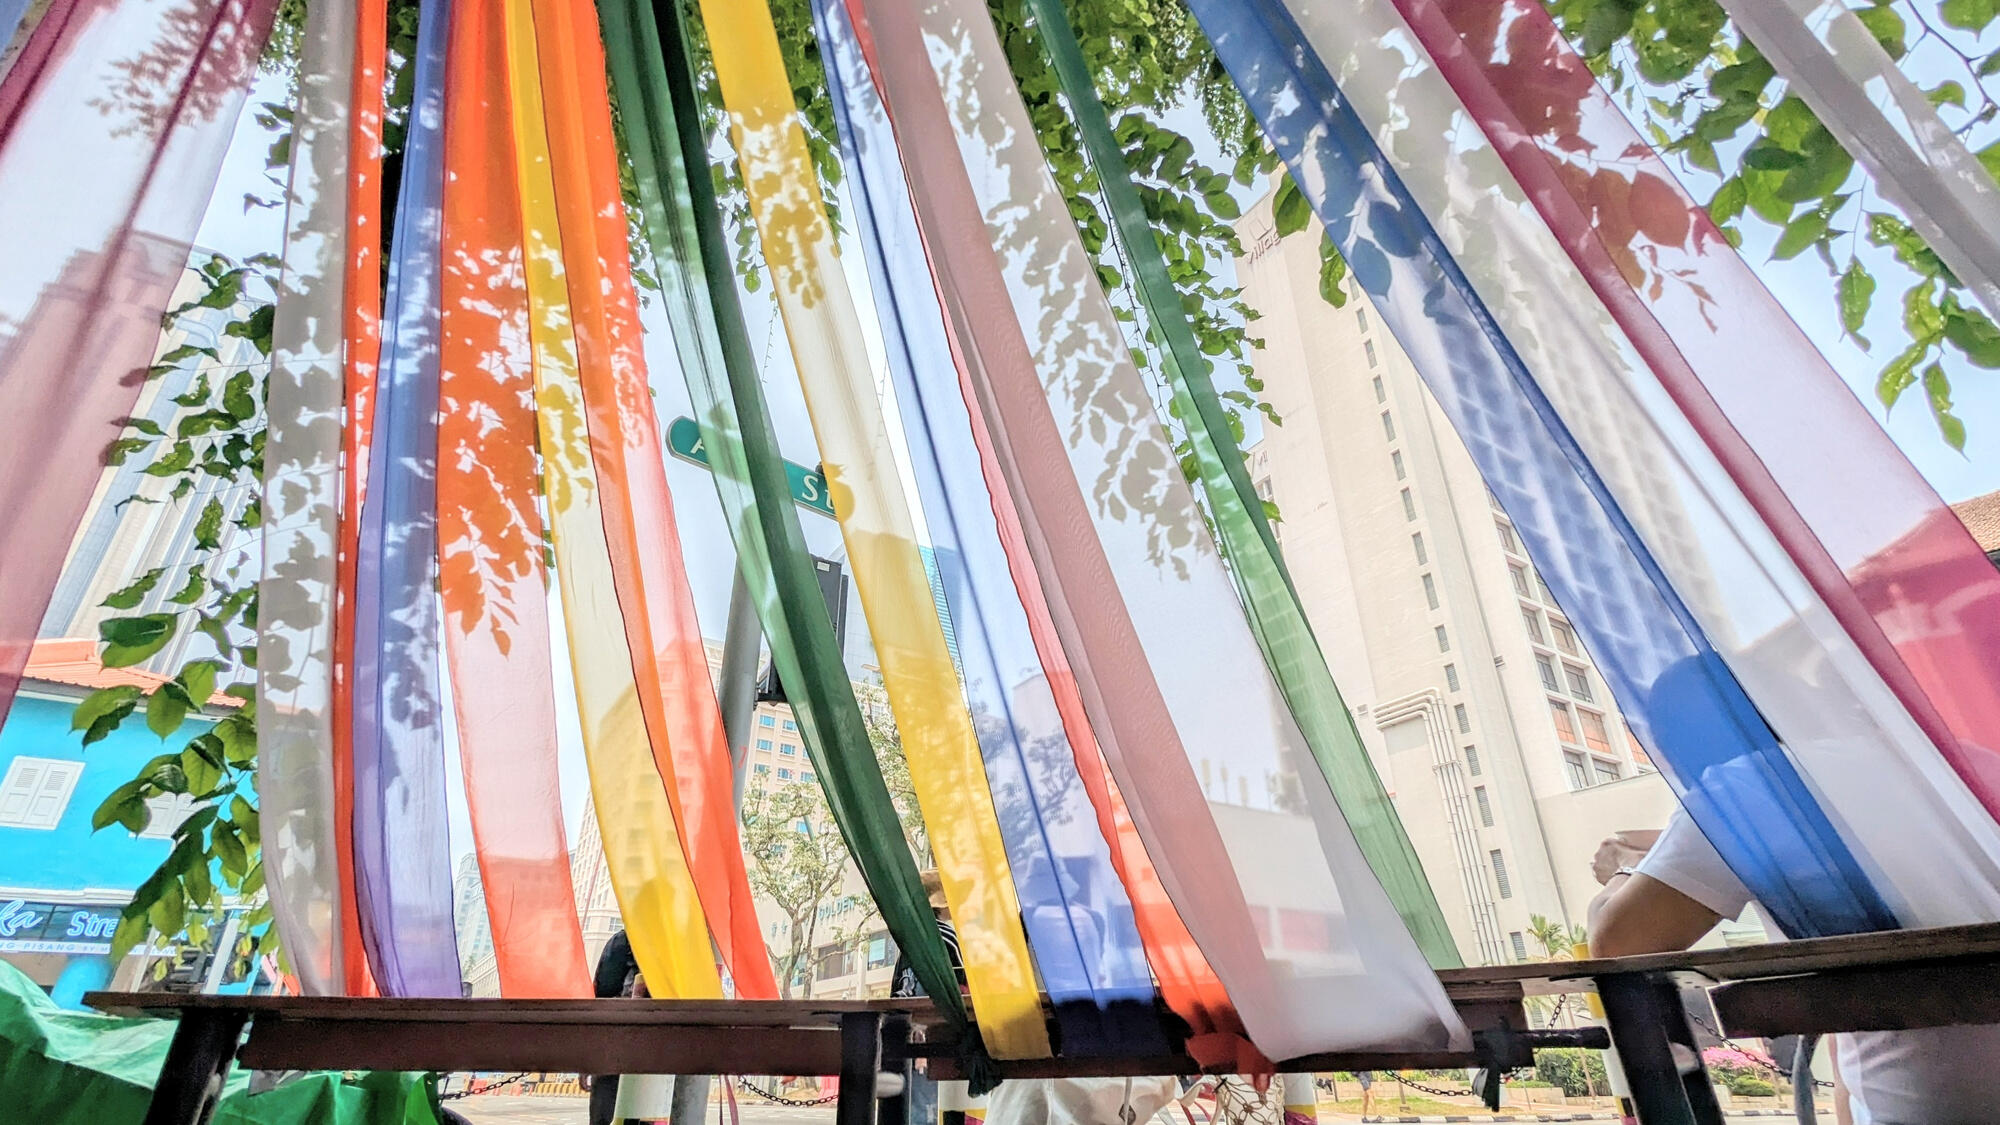
Drawing from the district’s past as a port for pilgrims en route to Mecca, Fabric Forest offers a sanctuary for spiritual respite, rejuvenation and reflection under the majestic shade of the Angsana trees.
SECOND
BEGINNINGS
Senior Living Redefined
Publication commissioned by Lien Foundation
Second Beginnings throws up ideas of new types of spaces that can meaningfully engage Singapore’s growing ranks of seniors as they live out their golden years.
CHANGI
CIRCLE
𖡡 24 Halton Rd
Competition Entry for
Charmingly Changi:
Repurposing Old Changi Hospital
THE
GATEWAY
𖡡 Maobit, Berlin
An Interchange for ideas, values and cultureFinalist
Competition Entry for
Place and Displacement: Integrating Refugee Populations within Cities

Ar. Jezamine Chua
+65 9815 4328
[email protected]
An architect by profession, but artist and educator at heart, Jezamine enjoys envisioning and shaping inclusive and nurturing environments and seeing communities bring them to life. Through her interdisciplinary practice nomás, she draws from the indigenous wisdom of hunter-gatherer and nomadic communities - their deep reciprocity with nature, communal decision-making, and adaptive resilience - to design regenerative ways of living, learning and being.
With near a decade of experience leading diverse projects, from Singapore's first self-sufficient marine park at the Sisters’ Islands to children’s homes, schools and intergenerational community spaces, she specializes in co-creative, regenerative and community-led design inspired by stories of people and place.
She believes in place as pedagogy, creating spaces that nurtures resilience, reverence for nature and reciprocity with one another. Her practice extends beyond designing places to shaping pedagogies where learning happens through autonomy, agency, and a deep connection with place. She co-founded Forest Fables, an inclusive storymaking adventure that brings neurodivergent children closer to nature through stories and puppetry, as well as 6th Sense, a third space for marginalised children and youths.
ABC Waters Professional
(In Training)Facade Inspector
2026Design for Safety Professional
Singapore Contractors Association Limited Academy
2025Level 3 Forest School Leader
Forest School Learning Initiative
2023Green Mark Accredited Professional
Singapore Green Building Council
2023Registered Architect
Board of Architects
2022Universal Design Assessor
Building and Construction Authority
2018Master of Architecture with Distinction
B.Sc in Architecture and Sustainable Design
Singapore University of Technology and Design
2017
Veerasamy
Village
𖡡 Blk 635-638 Veerasamy Rd
| Developer | Jalan Besar Town Council |
| Architect | S A Chua Architects Pte Ltd |
| C&S | KKT Consultants Pte Ltd |
| Builder | Jin Shan Construction Pte Ltd |
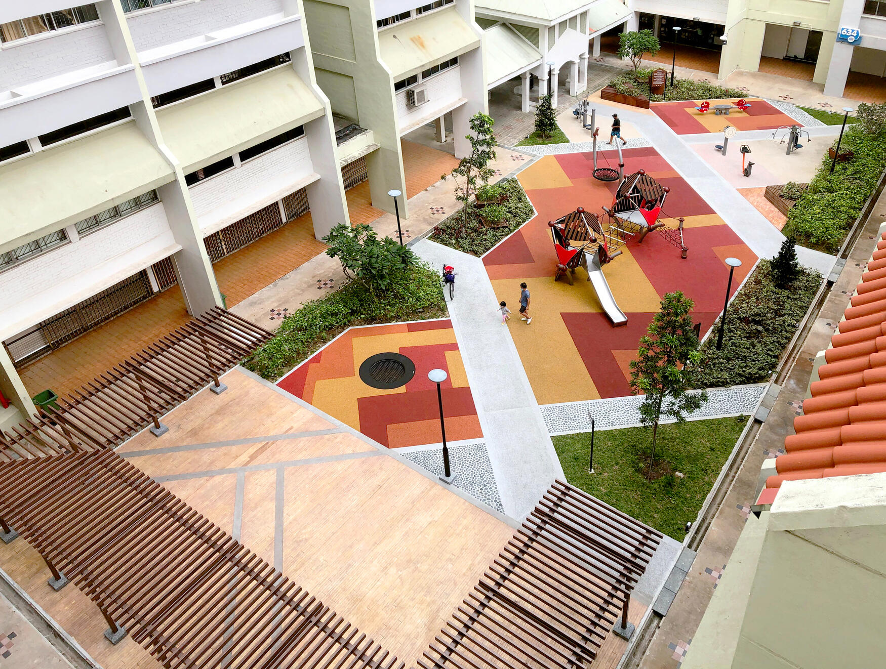
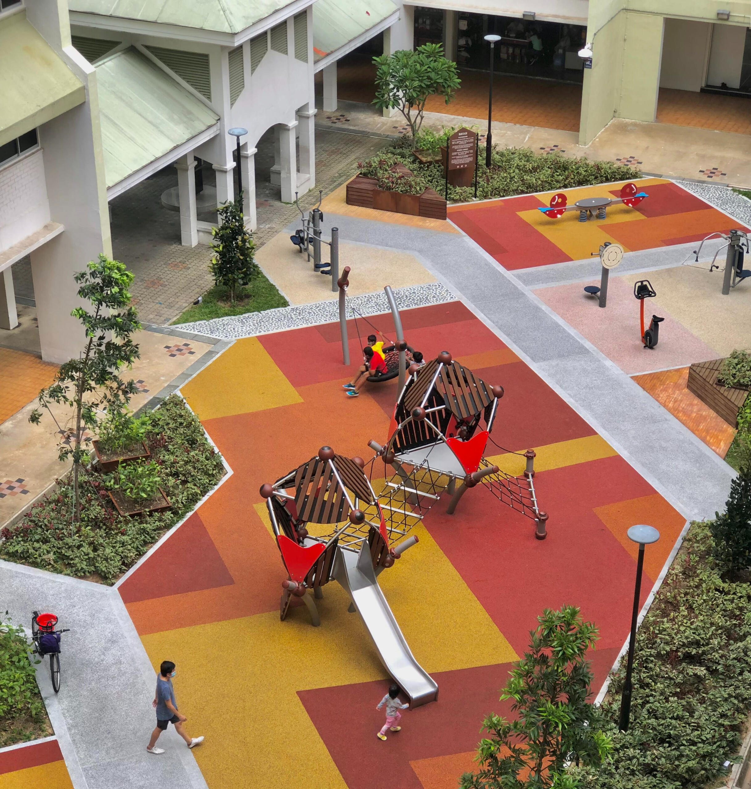
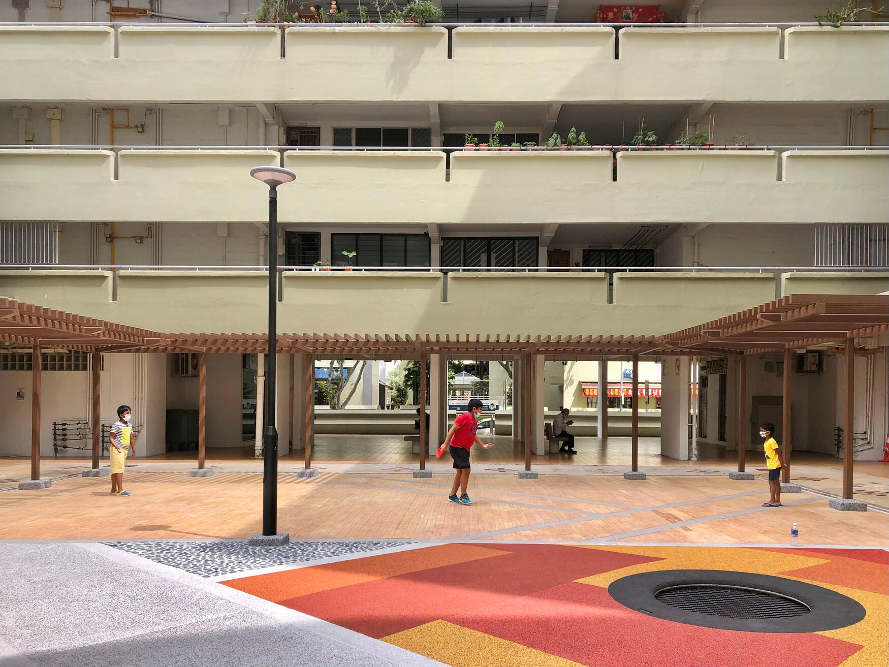
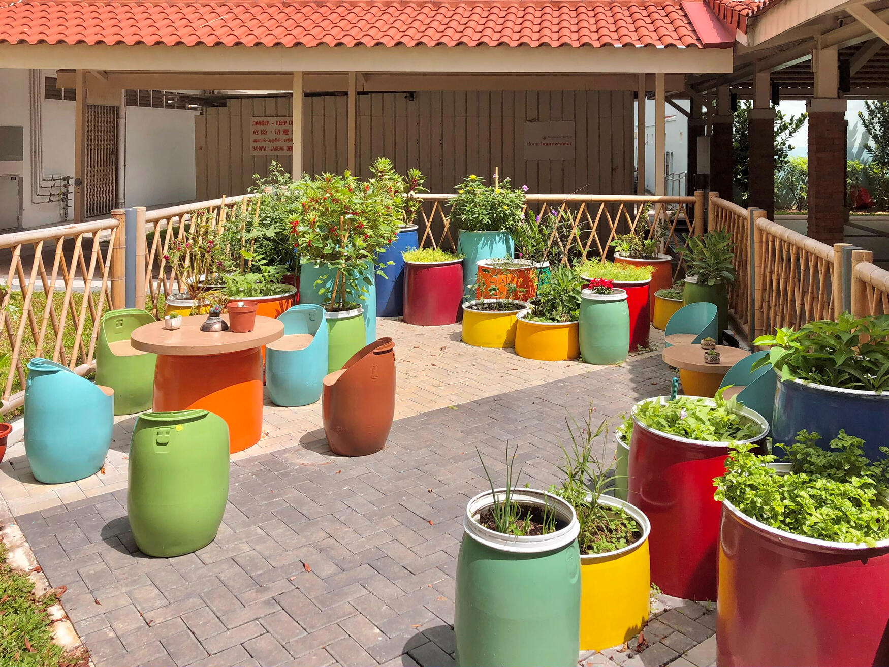
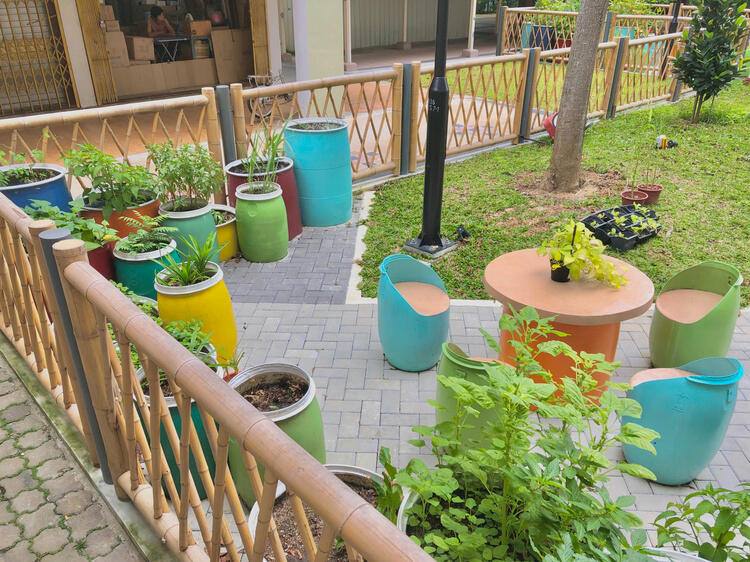
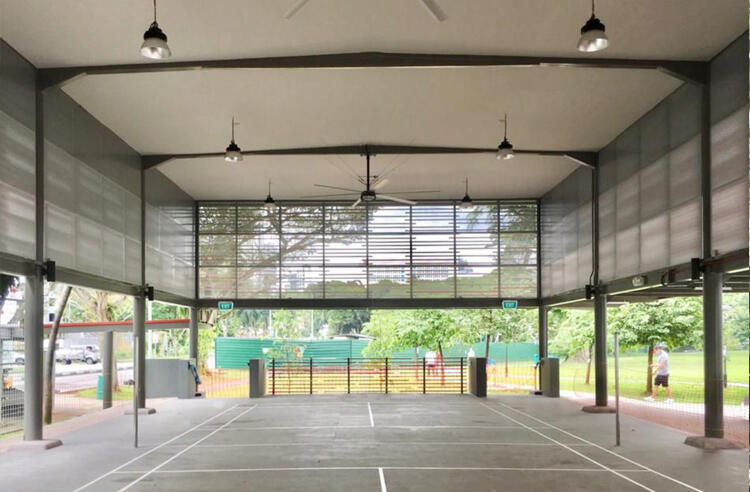
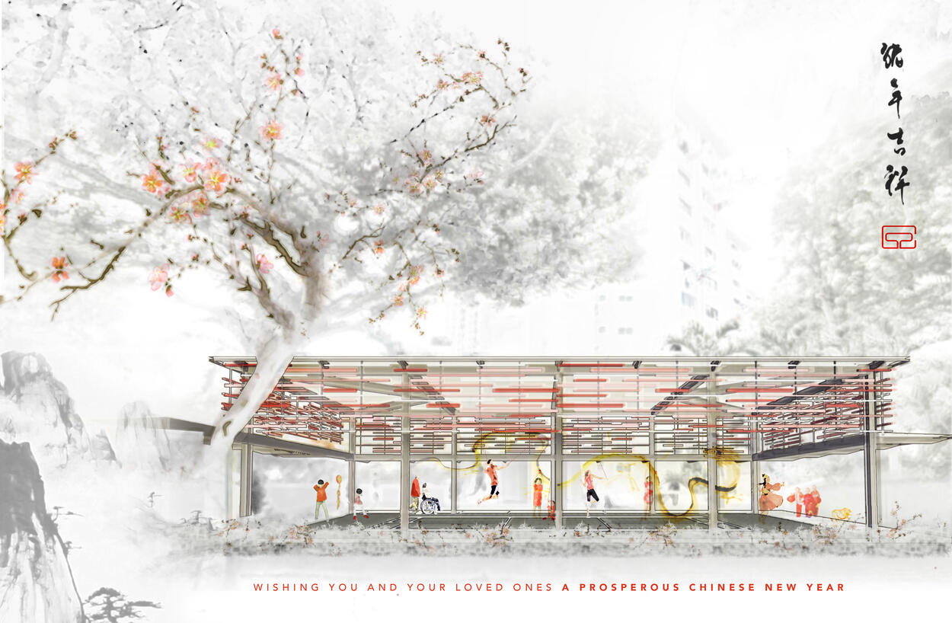
Nested between Blk 635, 636 and 638 Veerasamy Rd, this linear courtyard is an oasis within the highly-dense urban neighbourhood of Jalan Besar. It is today a popular after-school hangout for students, meeting point for neighbours, and leisure ground for families.Framed by the diagonal paths taken by residents, planes of play and respite punctuate the plaza, injecting colour and vitality into every nook and cranny. With the co-location of the playground, the adult and elderly fitness corner, multi-purpose court and children’s garden, generational boundaries between the residents are blurred through the common language of play and leisure.
Kent Ville
Pavilion
𖡡 Blk 51 Kent Rd
| Developer | Jalan Besar Town Council |
| Architect | S A Chua Architects Pte Ltd |
| C&S | TP Seow Consultants Pte Ltd |
| Builder | MIE-Tech Engineering & Construction Pte Ltd |
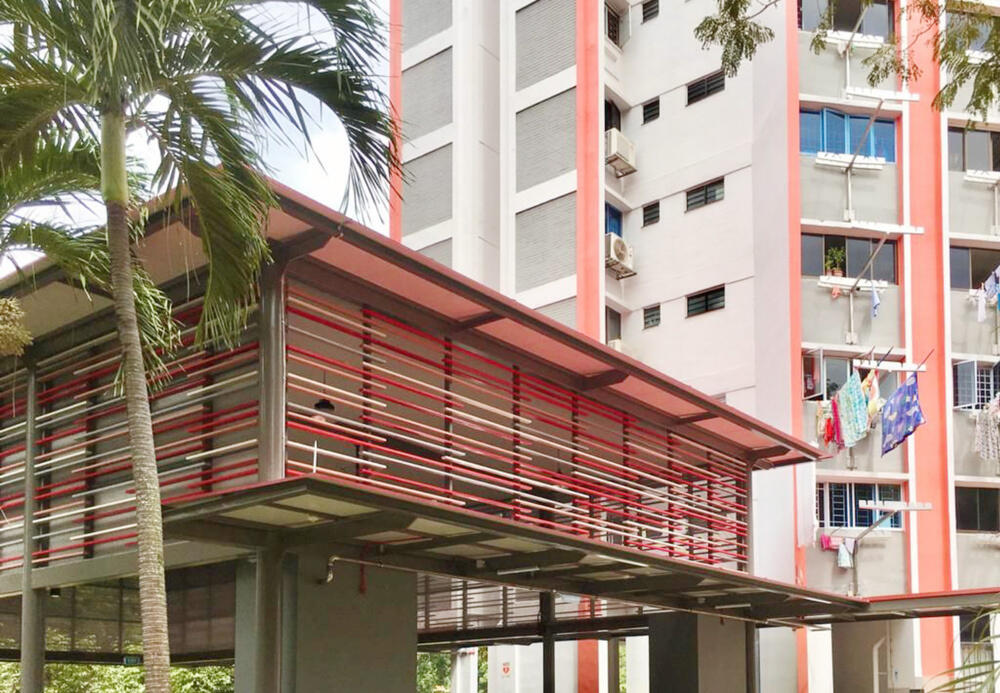
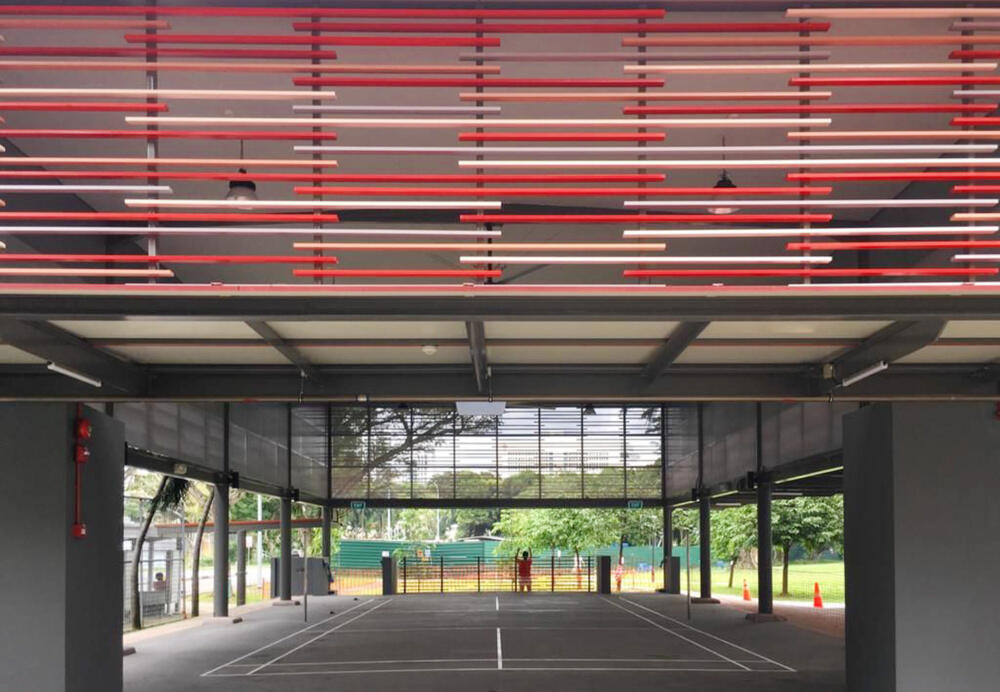
Site Area
10,568 sqmGross Floor Area
193 sqmContract Value
$318, 676

guerilla
gardens
𖡡 Blk 25 Jalan Berseh
| Developer | Jalan Besar Town Council |
| Architect | S A Chua Architects Pte Ltd |
| Builder | Jei Fong Engineering Pte Ltd |
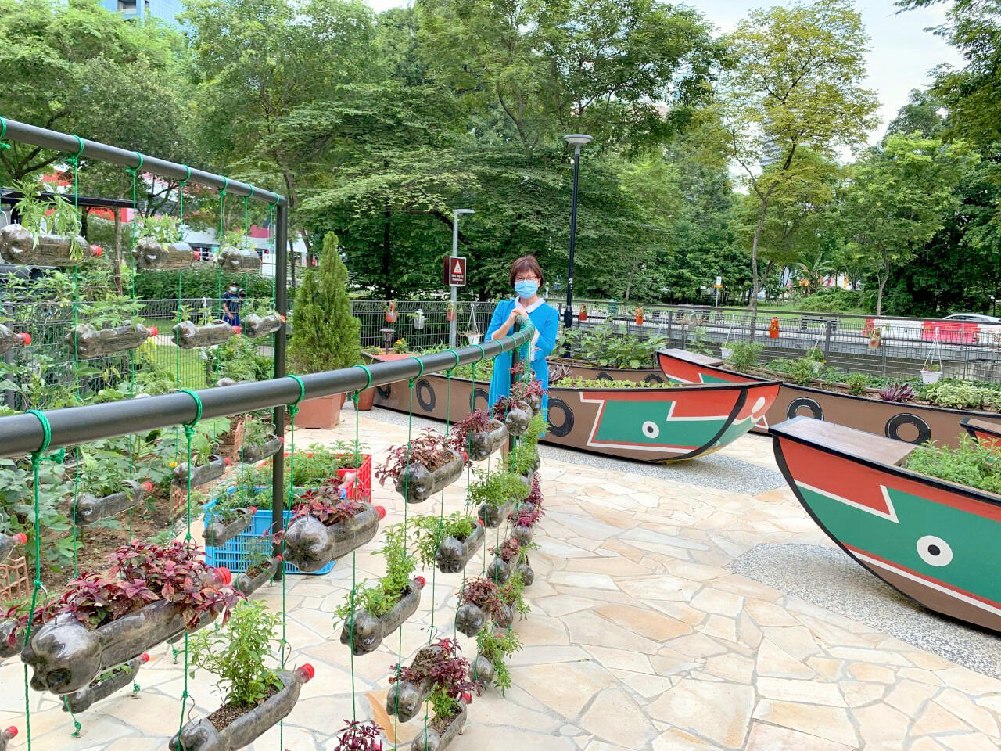
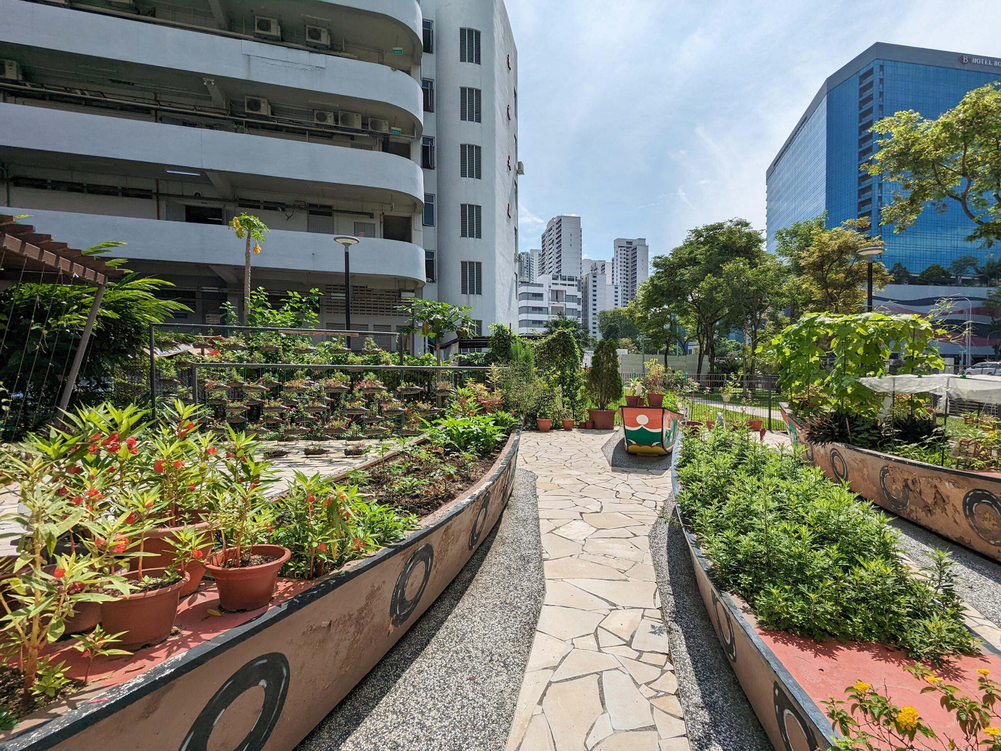
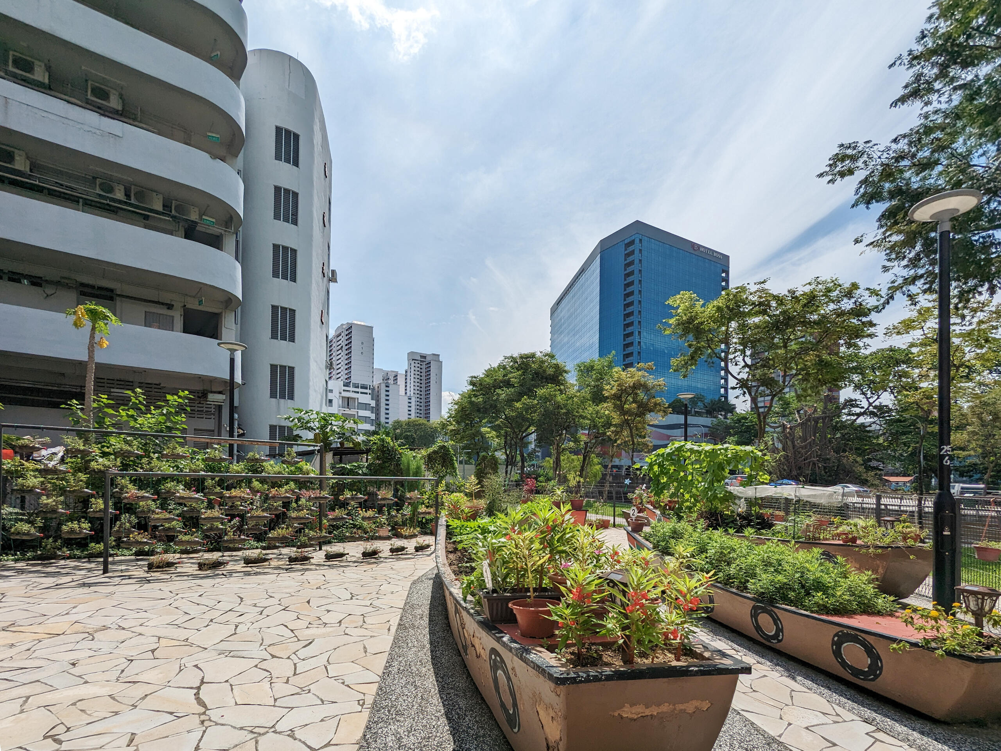
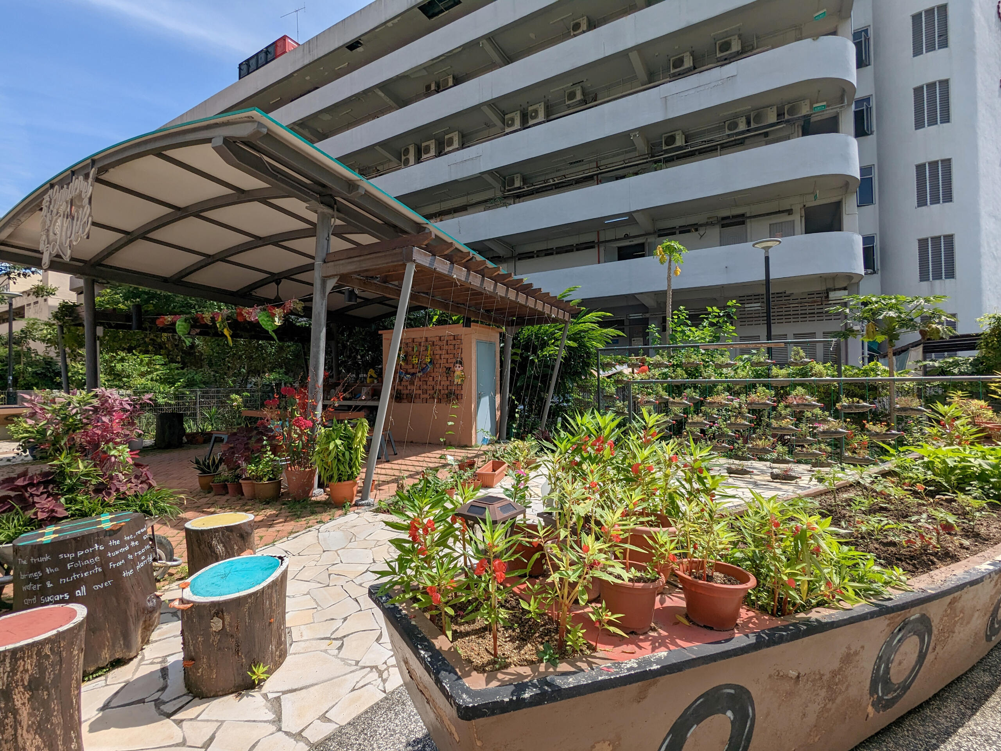
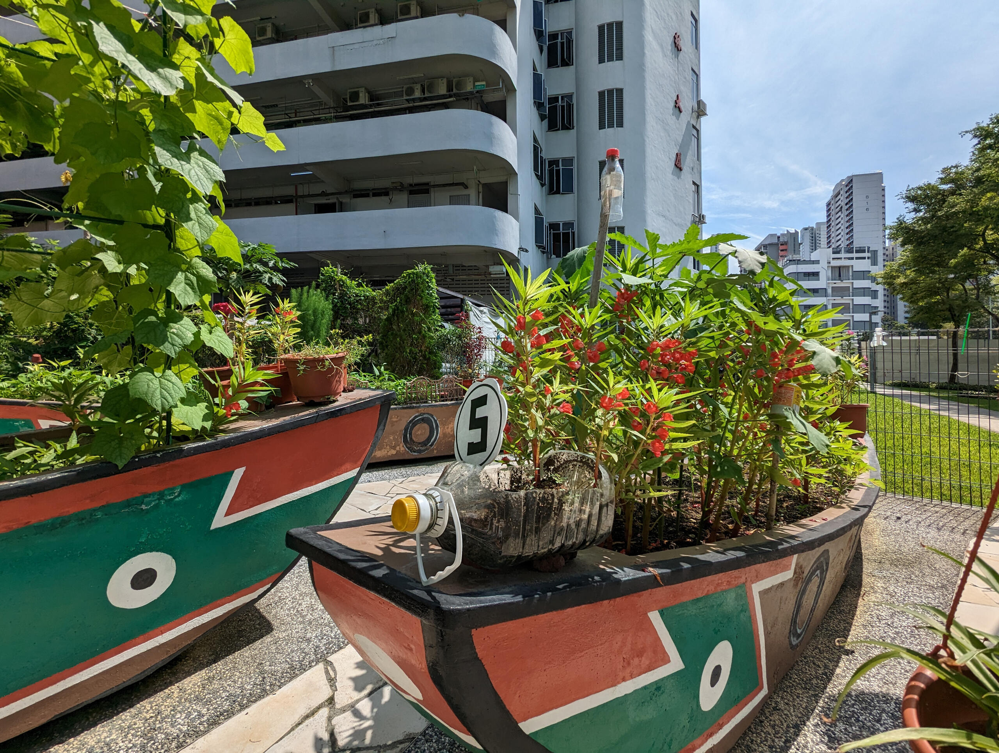
Tucked between Blk 25 Jalan Berseh and Rochor Canal, Garden of Love is a community garden co-created with the residents of Kampong Glam Kelantan Residents’ Committee and Jalan Besar Town Council, made up of Singapore's historic bumboats, upcycled crates and plastic bottles.Primarily used for drainage and transportation, and an important source of water for local industries in the past, the Rochor waterway was critical in shaping Jalan Besar as it is today. We are elated to celebrate the heritage and character of our Kelantan neighbourhood with this pocket of community green!Garden of Love was awarded the Garden of the Year 2022 by NParks, as part of the Community in Bloom Awards.
dande-lier
𖡡 Esplanade Park
| Designer | COLOURS: Collectively Ours |
| Engineer | Web Structures Pte Ltd |
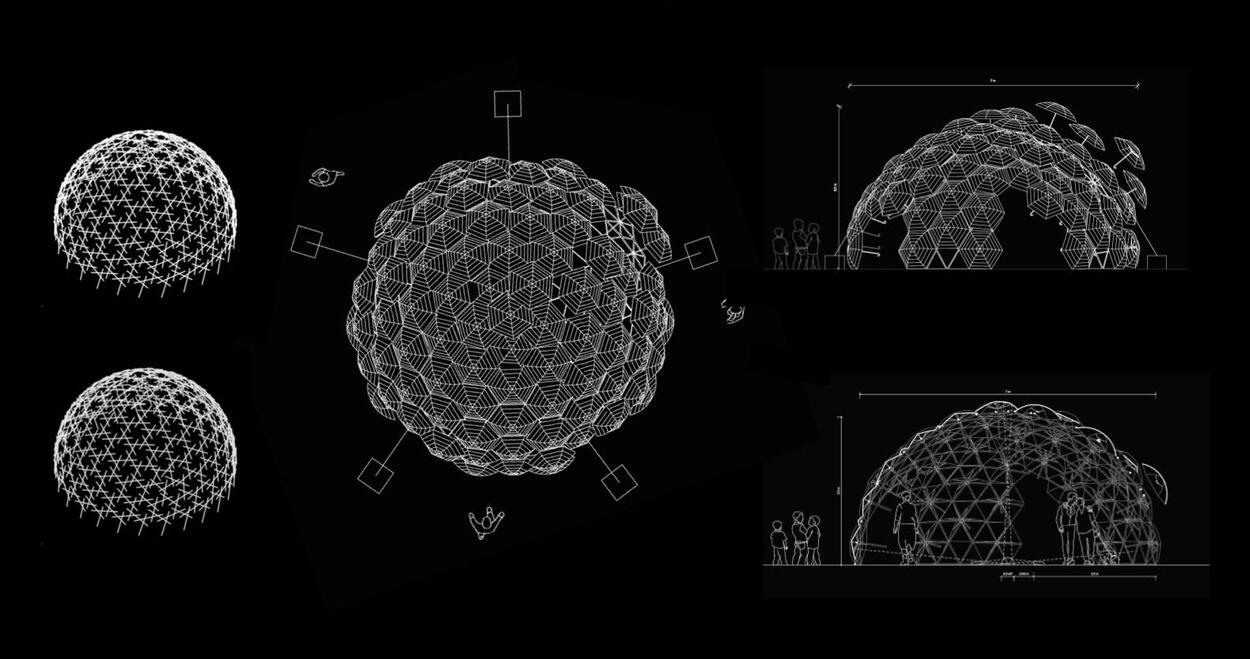
Dande-lier is designed for iLight Marina Bay 2017, an annual light festival initing contributors and installations by artists from all over the world.Umbrellas are held by seven layers of triangular PVC pipe modules, resting on each other to create a reciprocal dome structure. The pipes, commonly used in local construction are held together by galvanized iron pipe clamps and screwed together by a customized thread. The system makes Dande-lier both adaptable and easily deployable.On the inside, the view of the outside world is warped, transporting visitors into an alternate world, with a smart lighting system that responds dynamically to the visitors’ position in the sculpture. during the day the well ventilated dome provides shaded seating areas and respite from the heat.

FABRIC
FOREST
𖡡 101 Arab St
| Project Manager | Kendrick Tay |
| Builder | Cutanything |
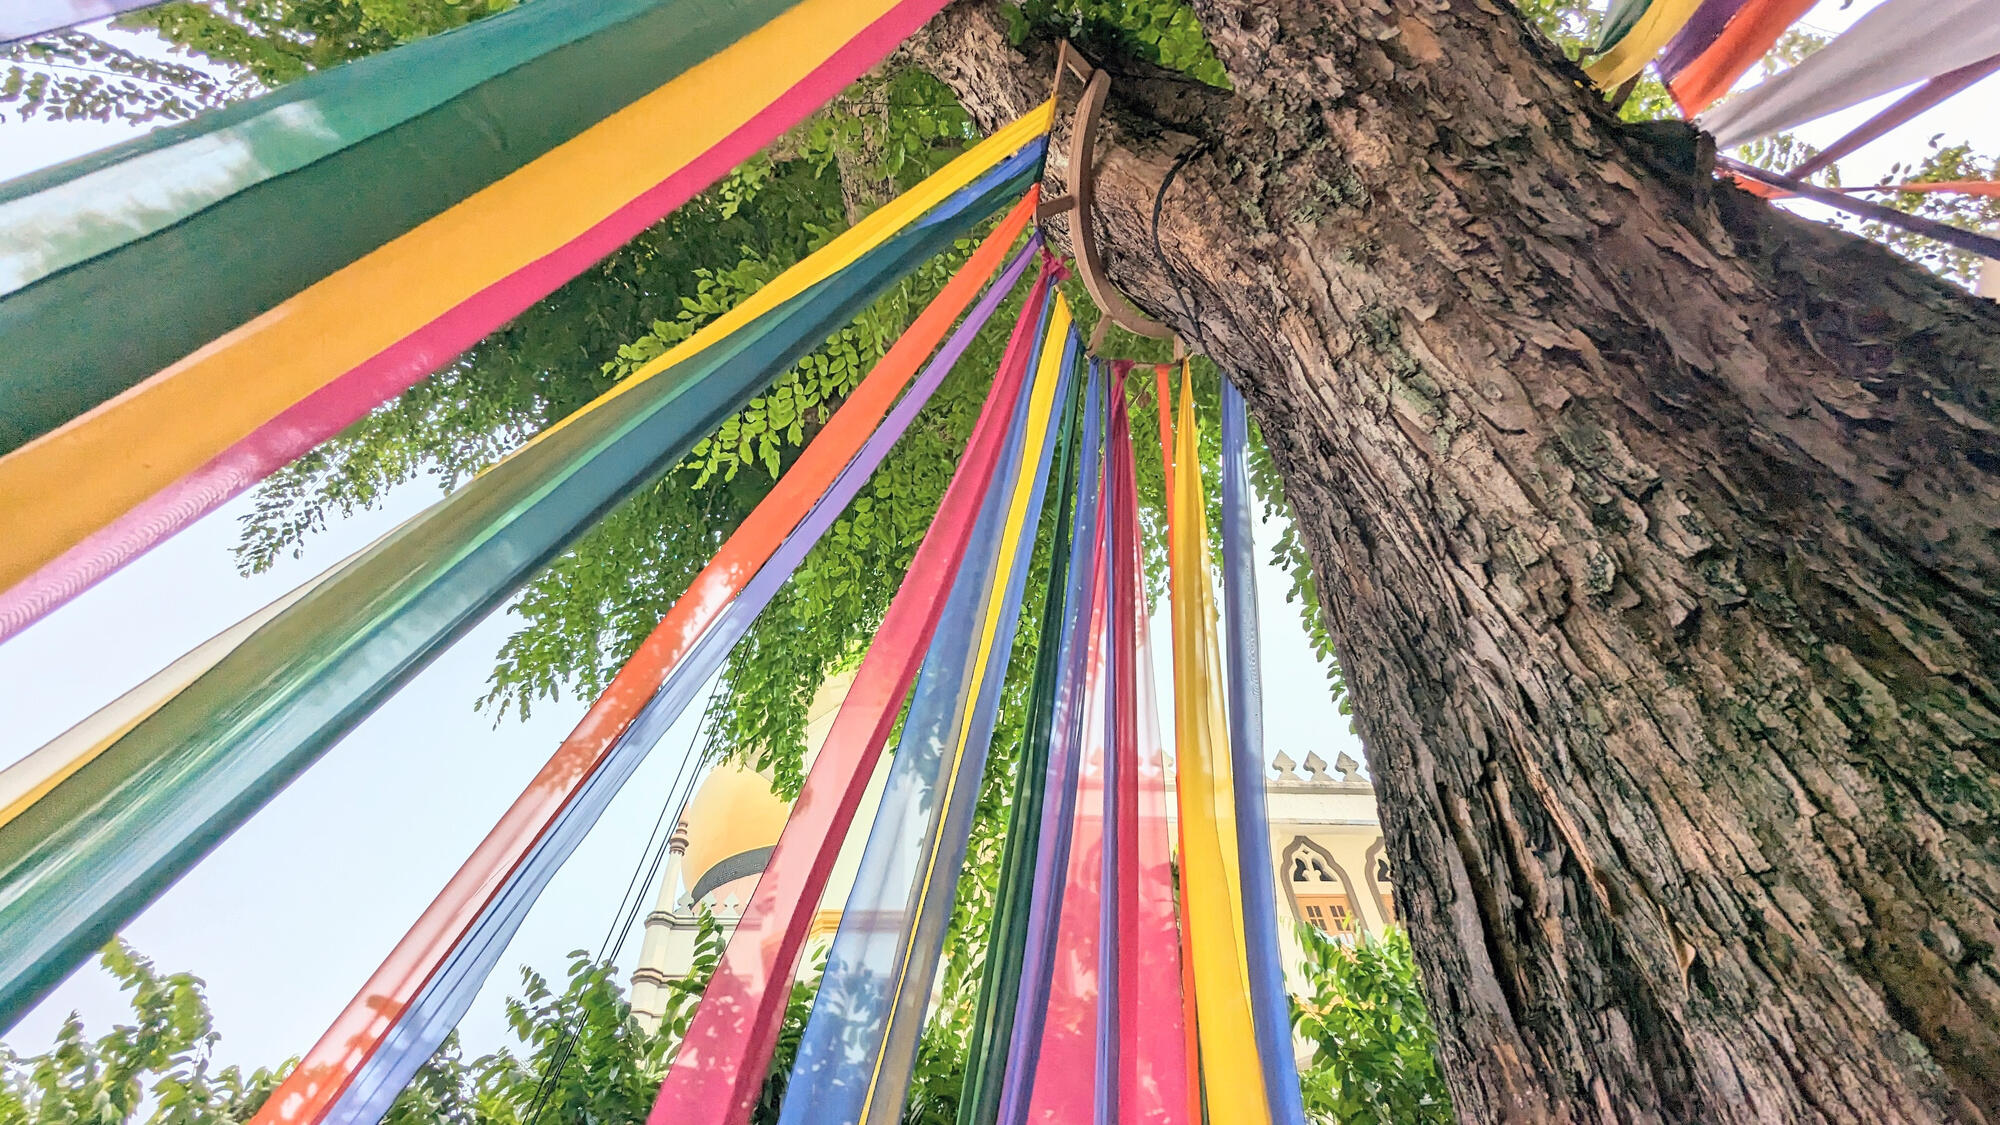
Fabric Forest is an urban installation that envisions to enliven and enhance this leftover pocket of space by transforming it into a vibrant gateway into the Kampong Gelam district, and laying a blank canvas for community adaptations, gatherings and pop-ups.Drawing from the district’s past as a port for pilgrims en route to Mecca, this installation offers a sanctuary for spiritual respite, rejuvenation and reflection. Made up of a euphony of canopies and tiered seatings, the installation weaves together a myriad of grounds for congregation and respite under the majestic shade of the Angsana trees. The forest of fabrics encircling the trees enfold and unveil with the ebb and flow of pedestrian traffic, bringing to fore the textile heritage and charm that continue to define Kampong Gelam today.

CHANGI
CIRCLE
𖡡 24 Halton Rd
| Team Members | Chen Ee Zhen, Jezamine Chua, Jolyn Yong, Mimi Amira |
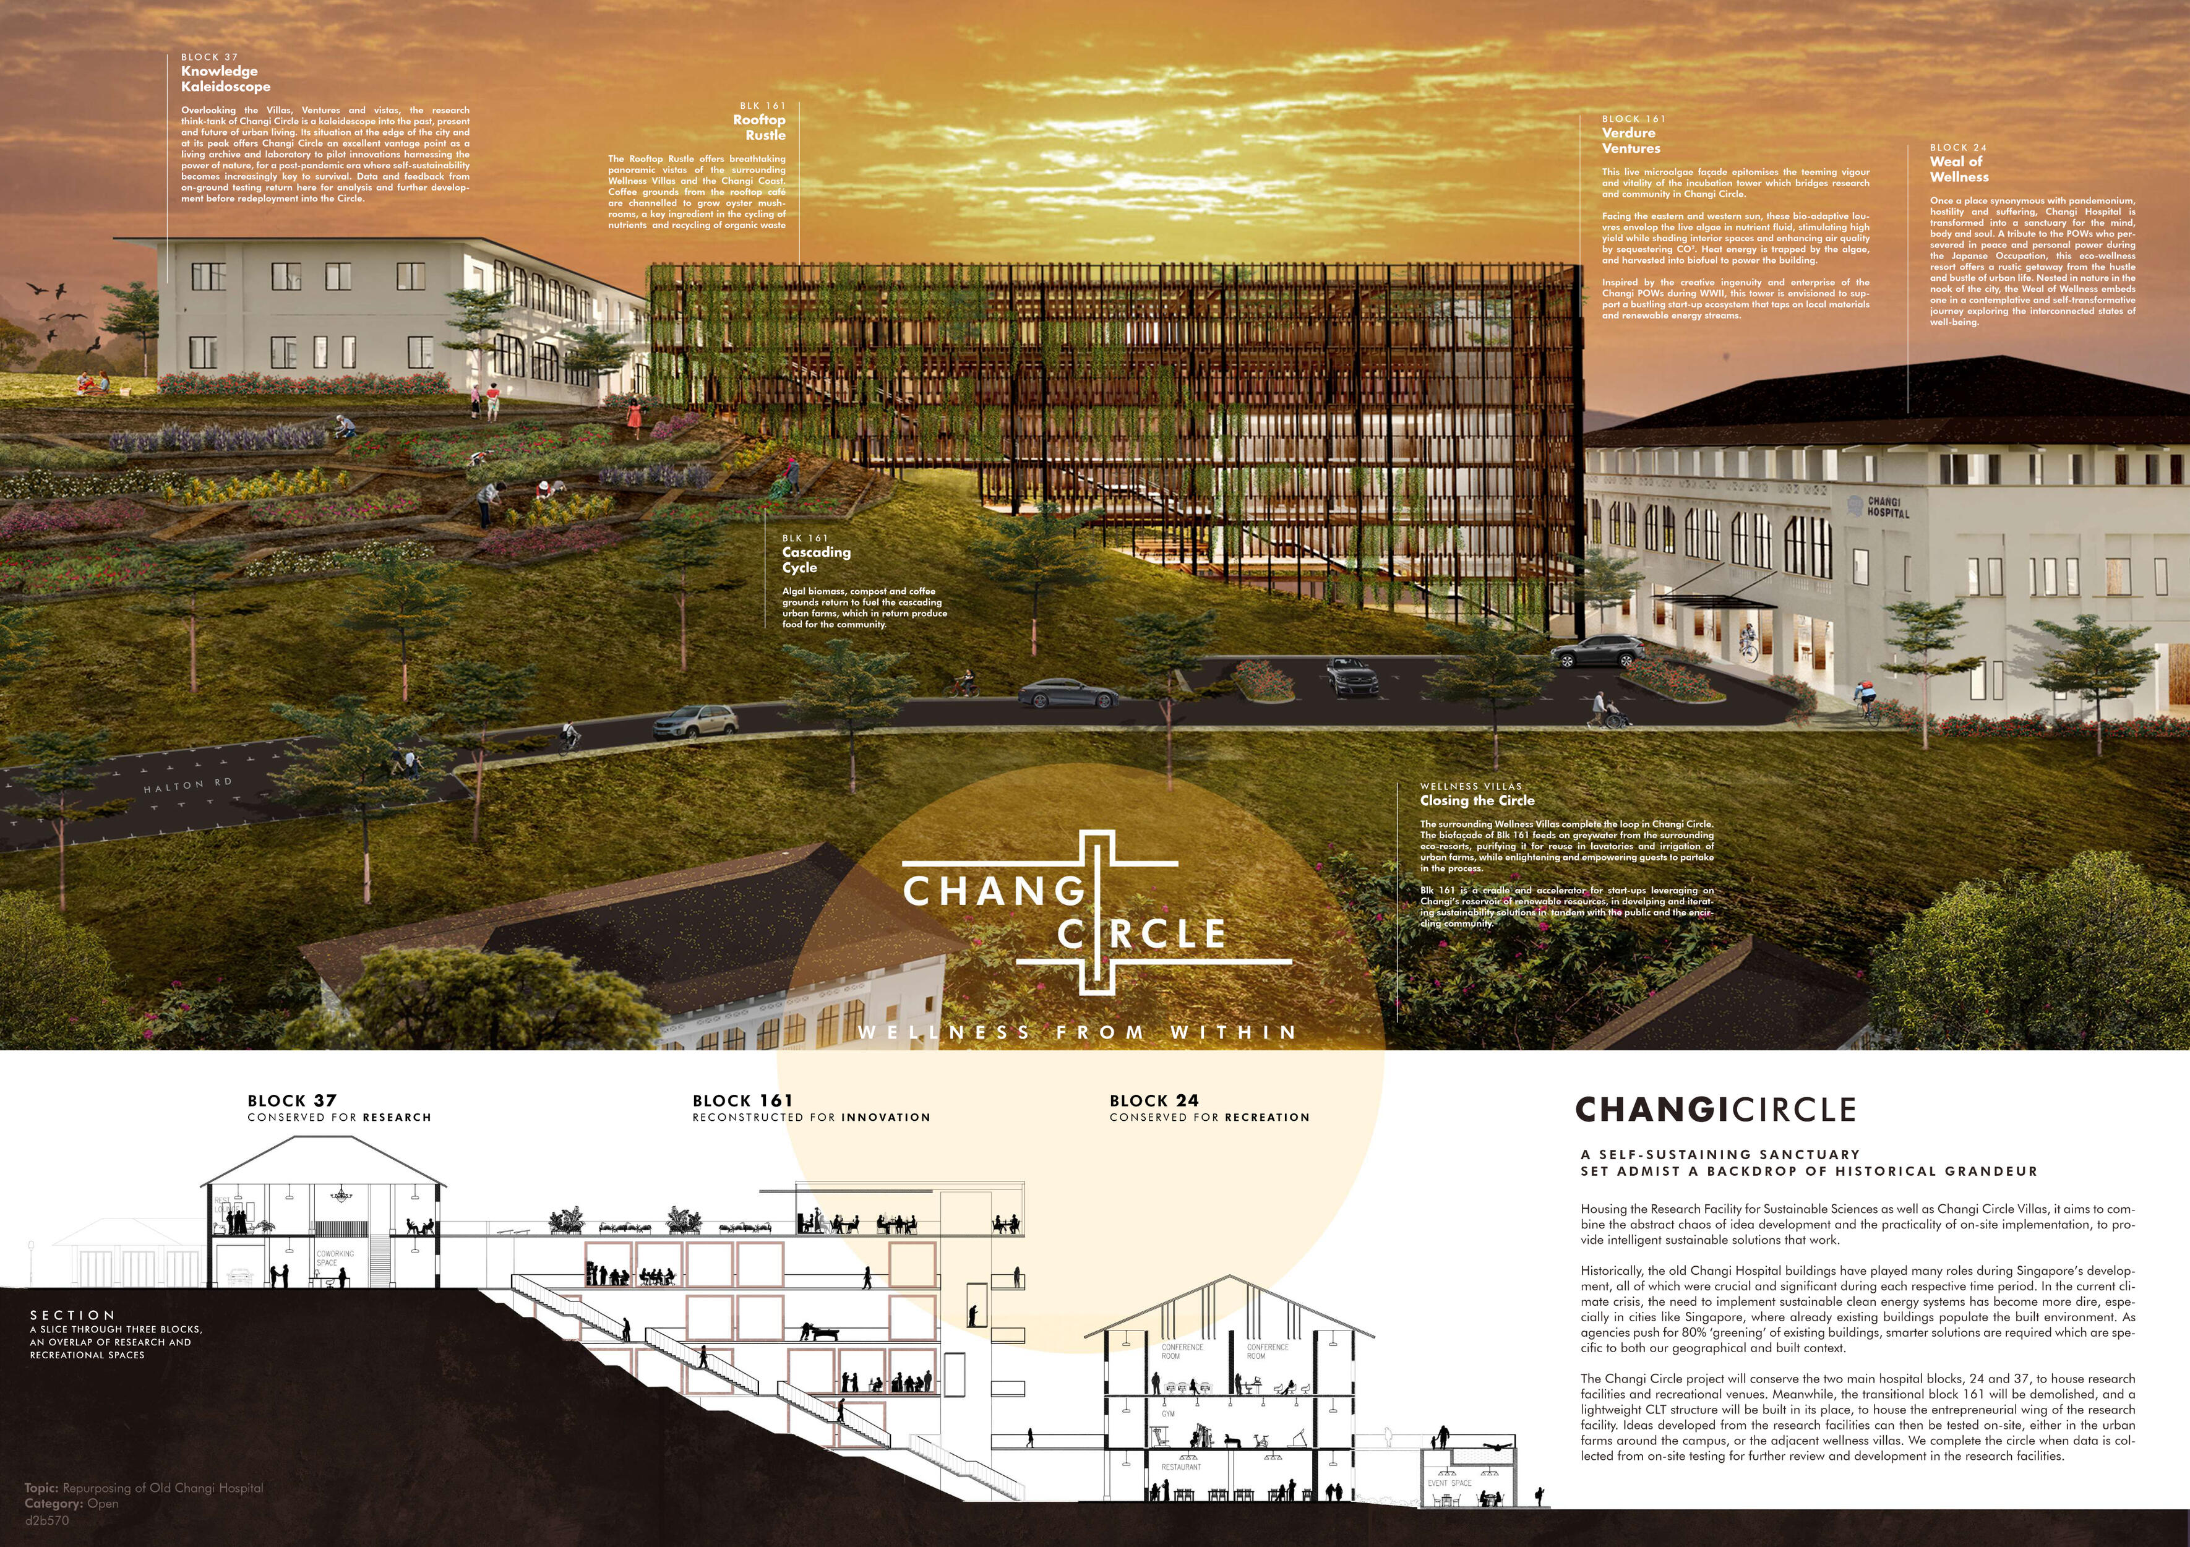
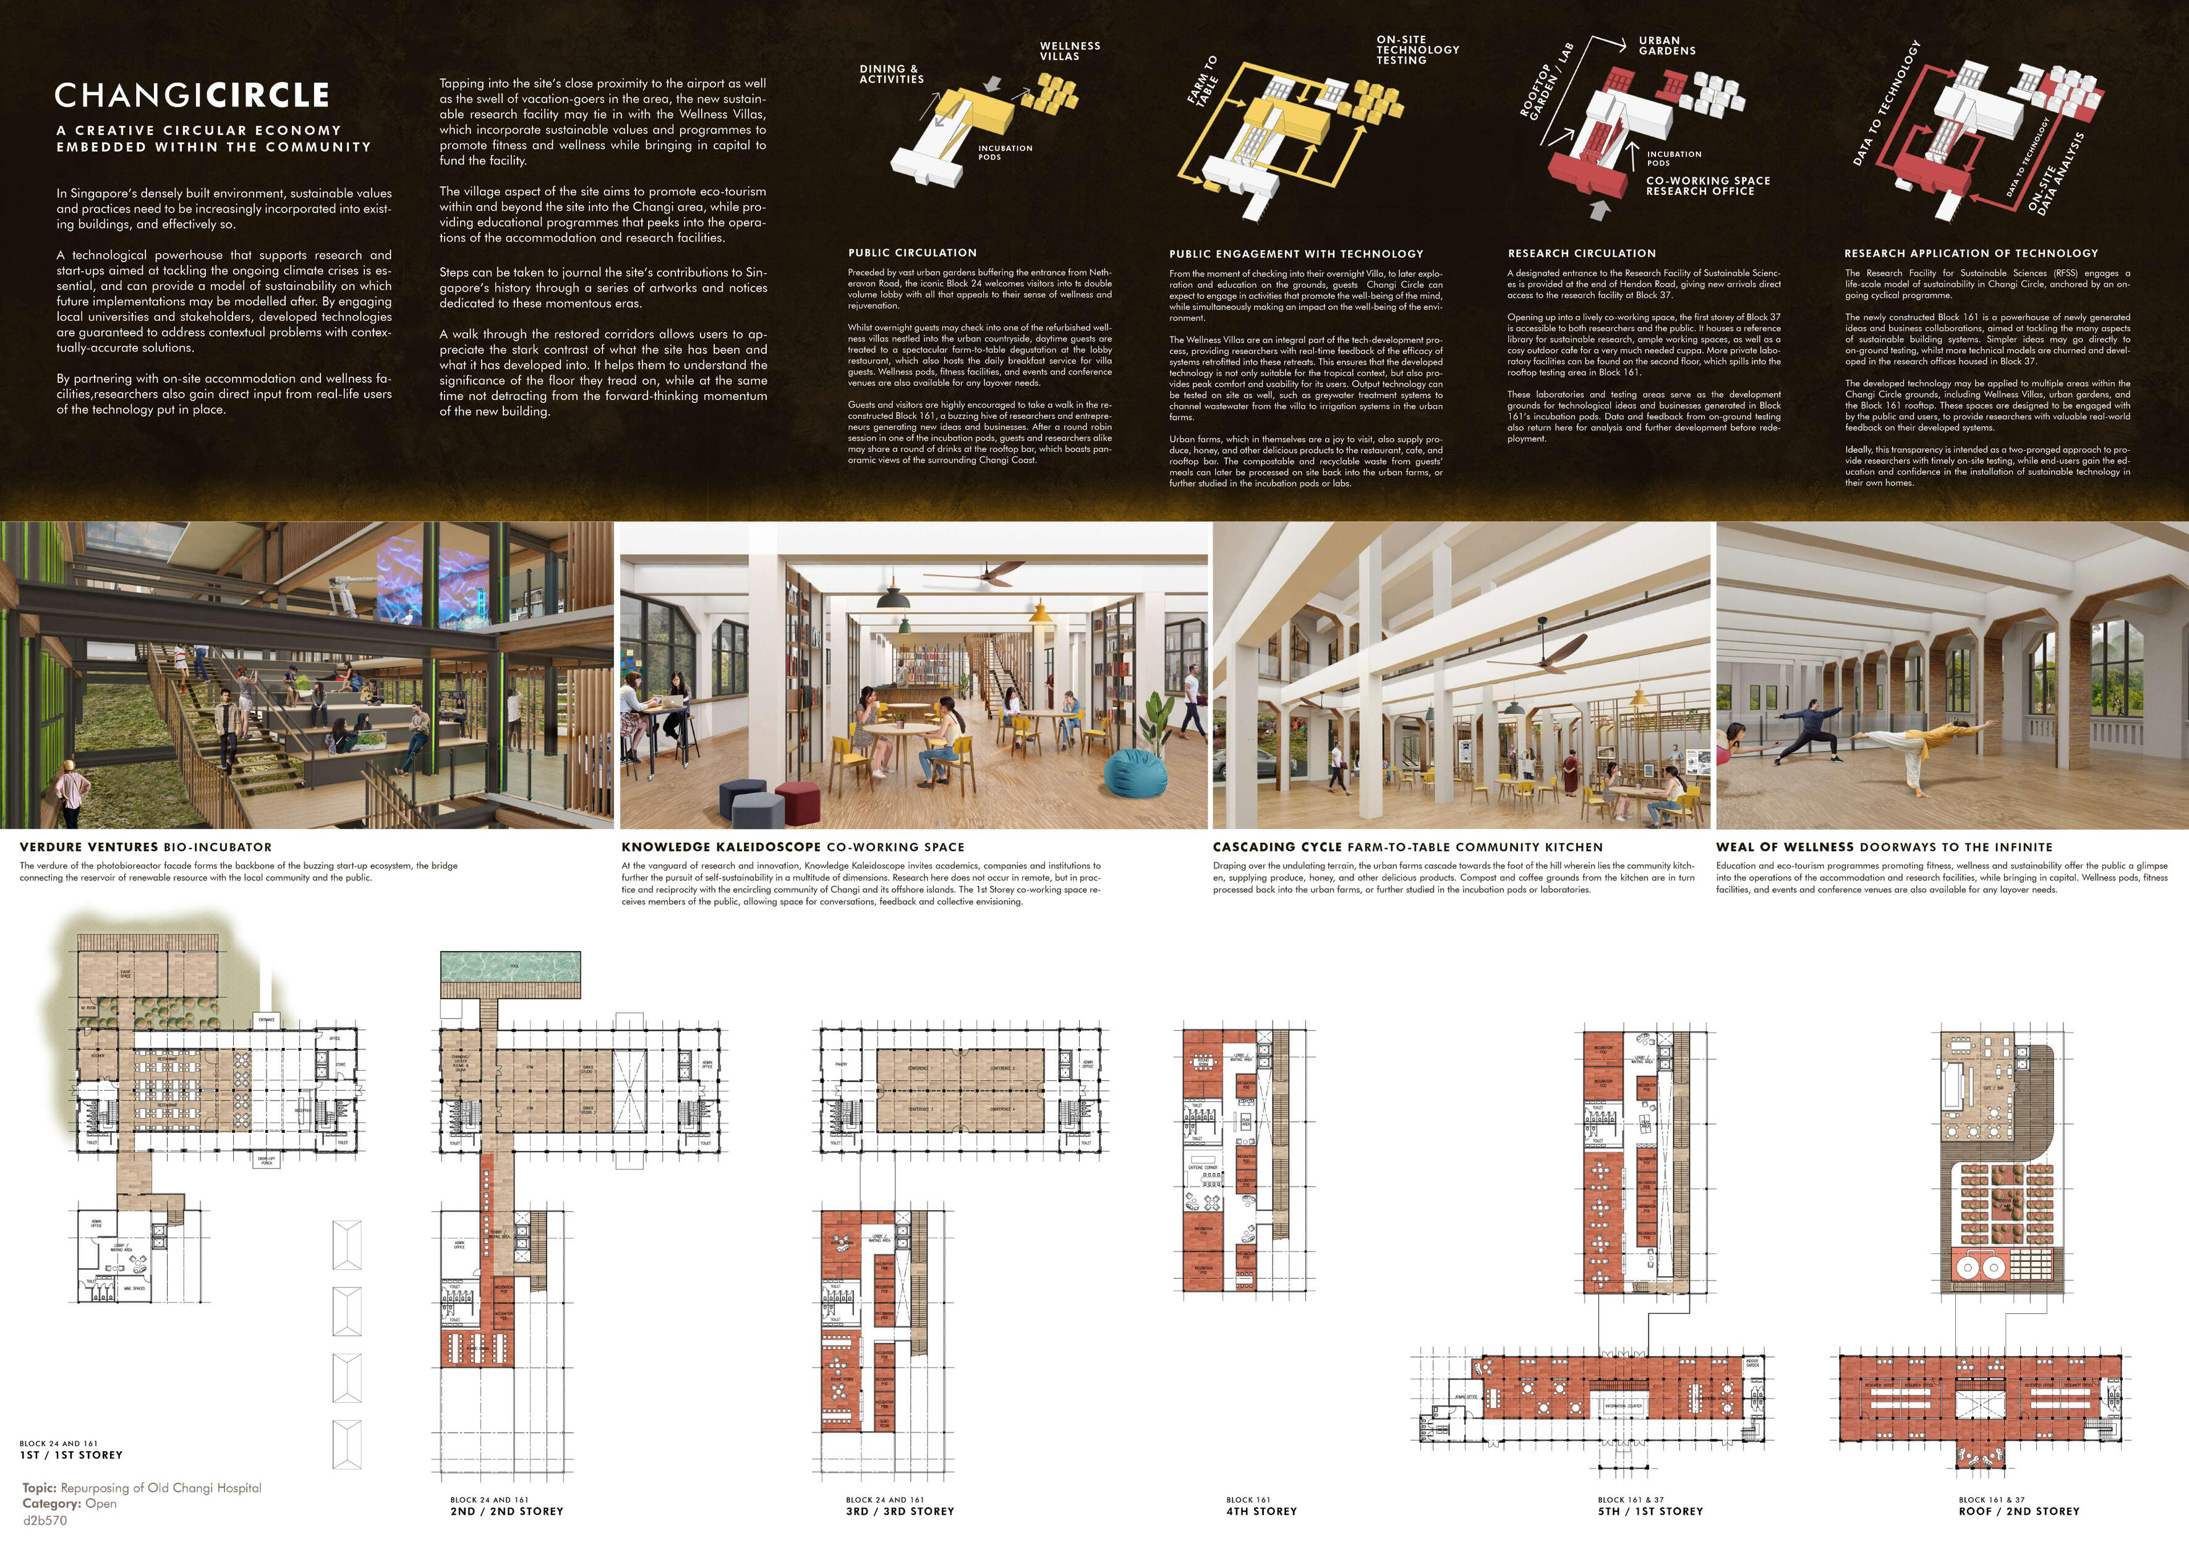
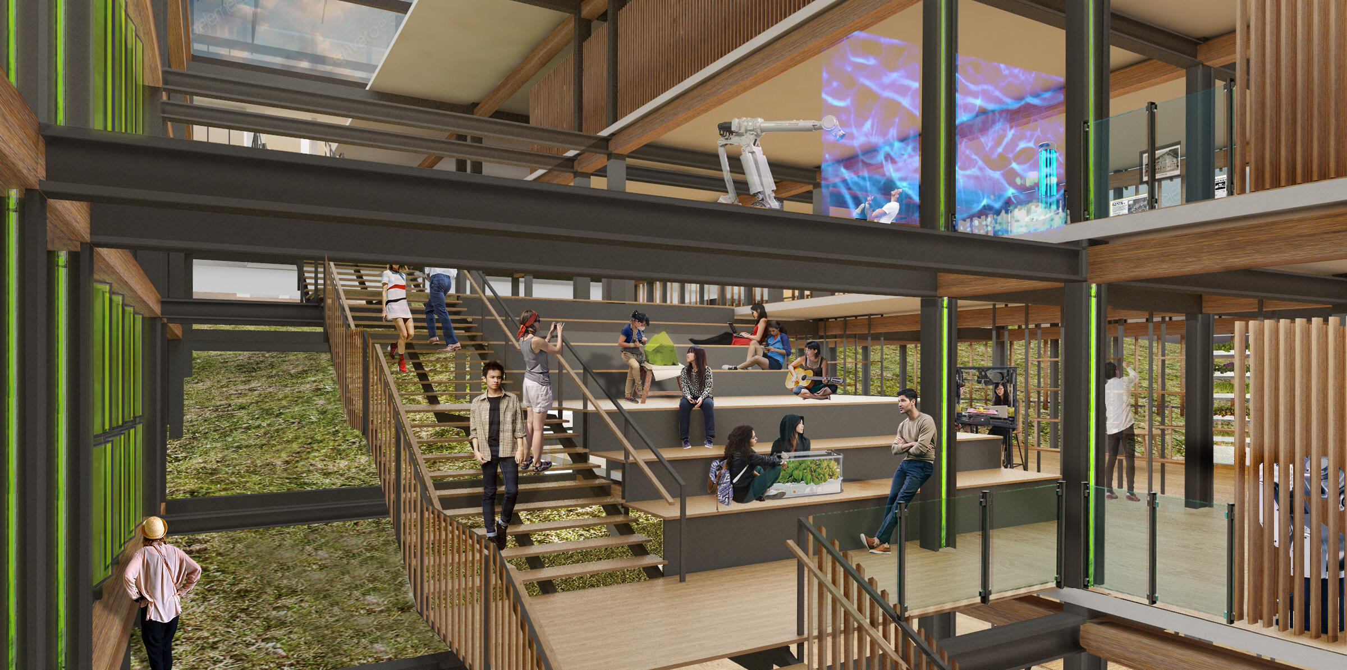
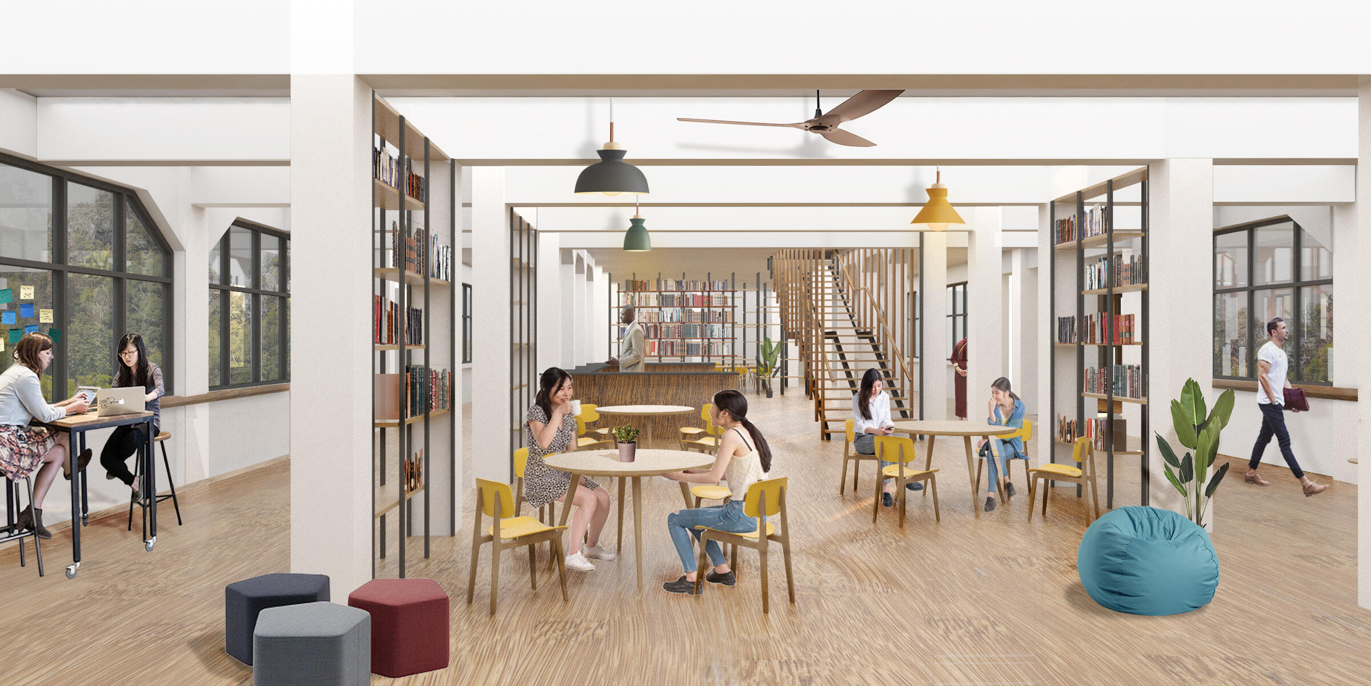
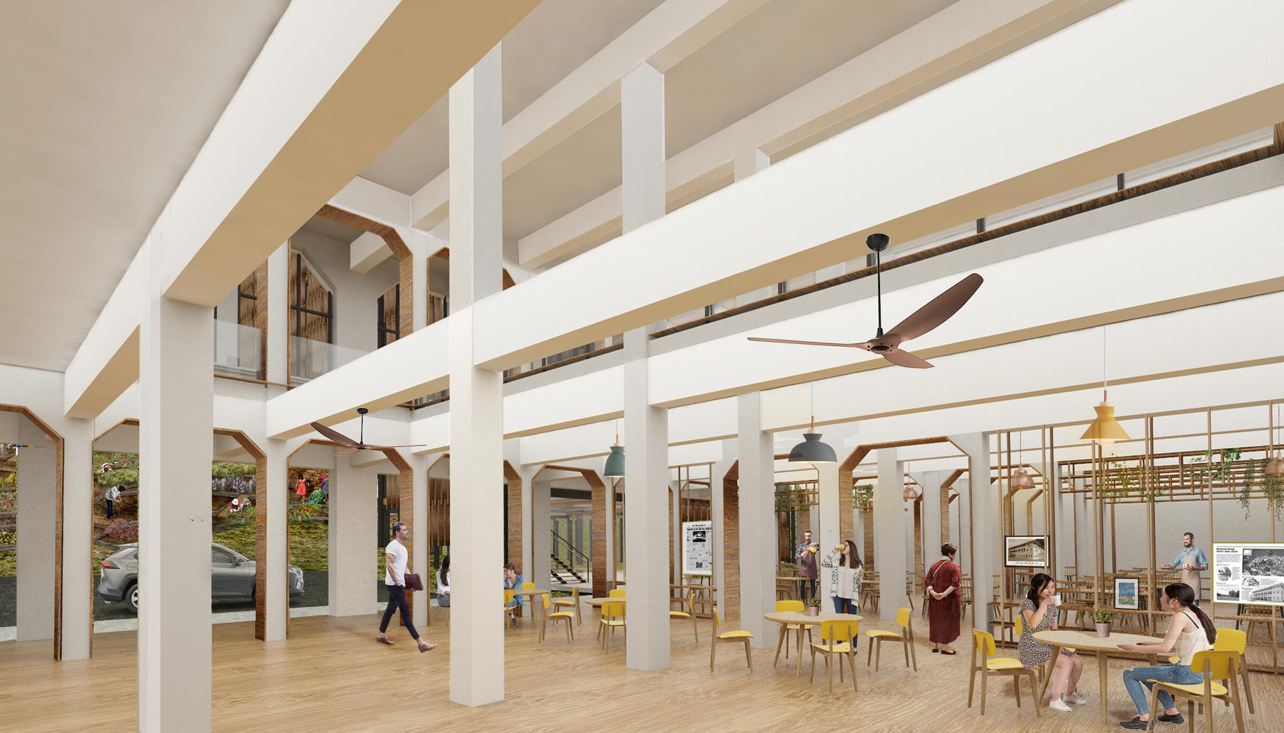
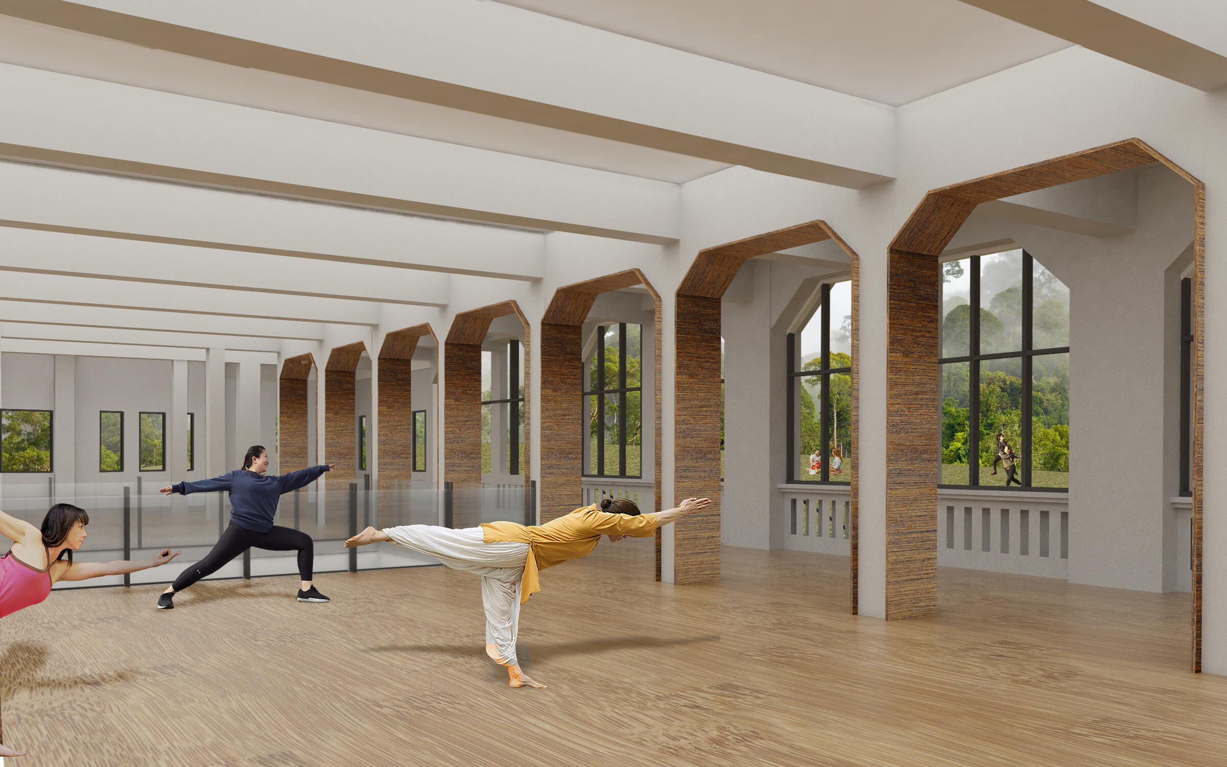
Changi Circle is a self-sustaining research and residential sanctuary that transforms Singapore's historic Changi Hospital site into a living laboratory for sustainable innovation.The project conserves heritage hospital blocks 24 and 37 as research and recreational facilities, while replacing block 161 with a lightweight CLT structure for entrepreneurial research activities.By integrating urban farms and wellness villas with research facilities, Changi Circle creates a circular feedback loop where sustainable solutions are developed, tested on-site, and refined based on real-world data—addressing Singapore's urgent need for context-specific approaches to greening existing buildings in dense urban environments.

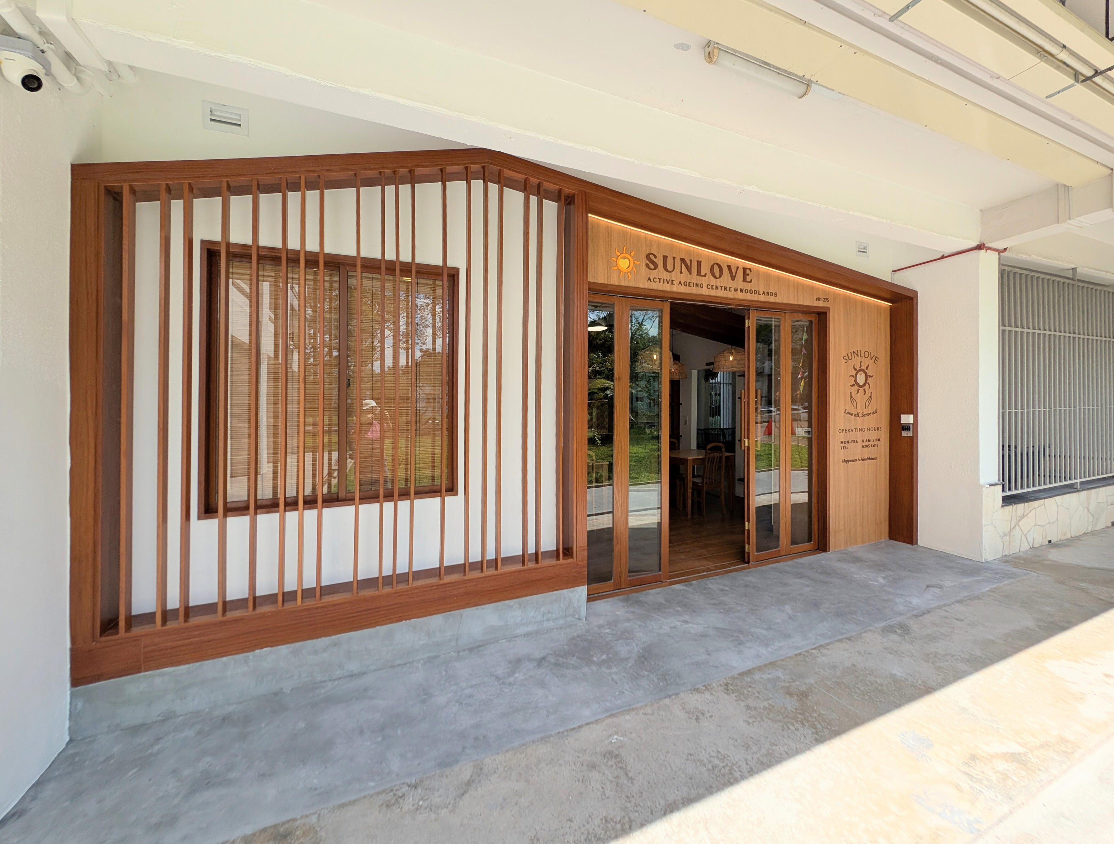
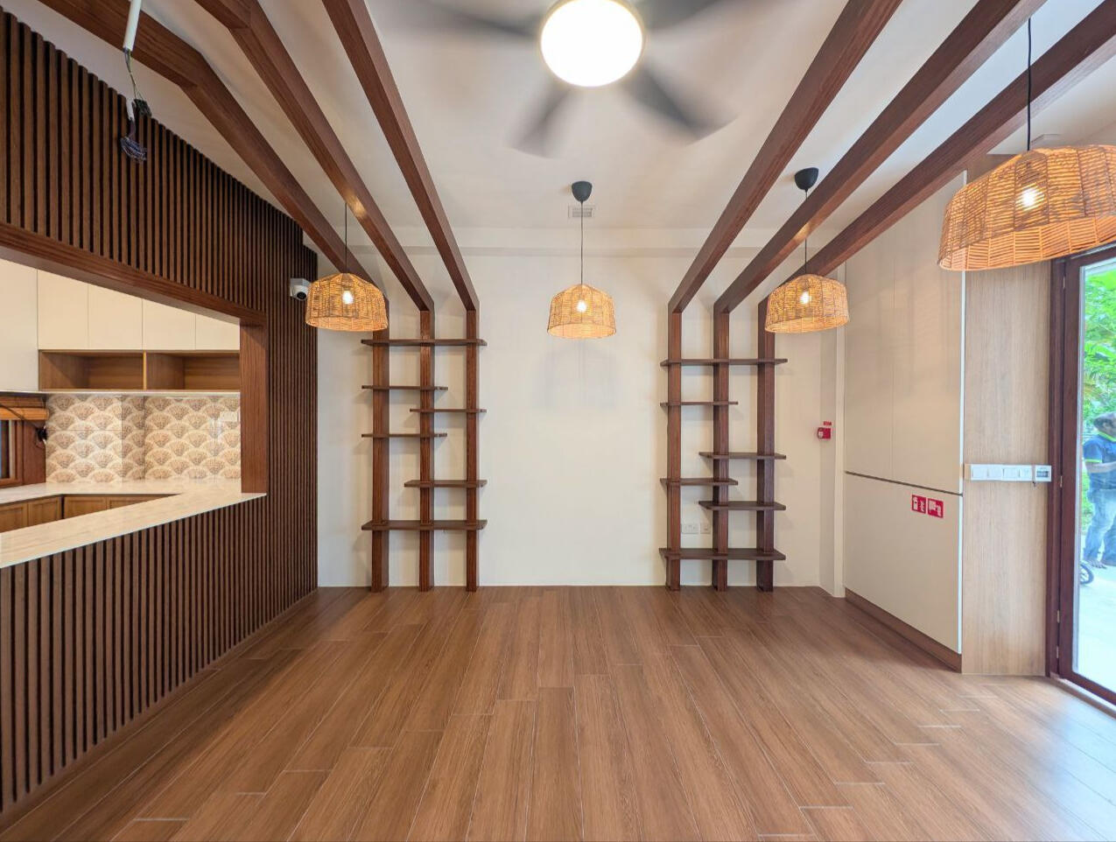
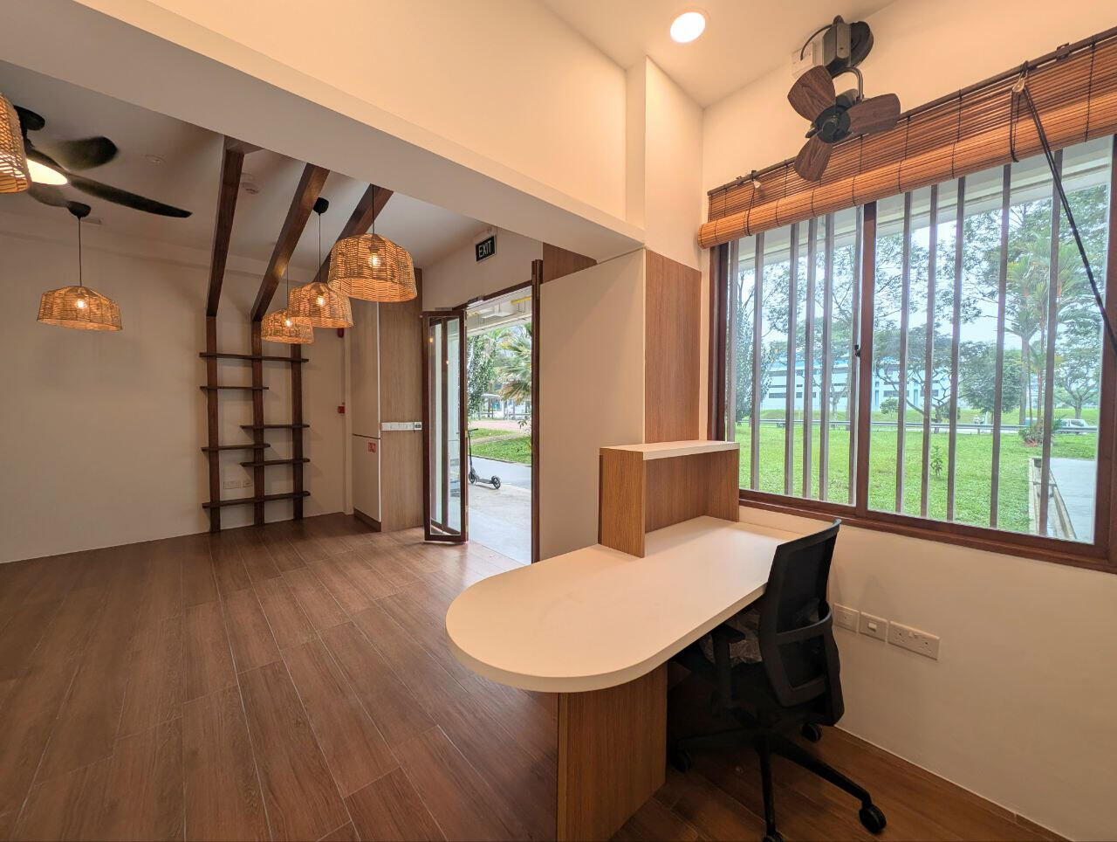
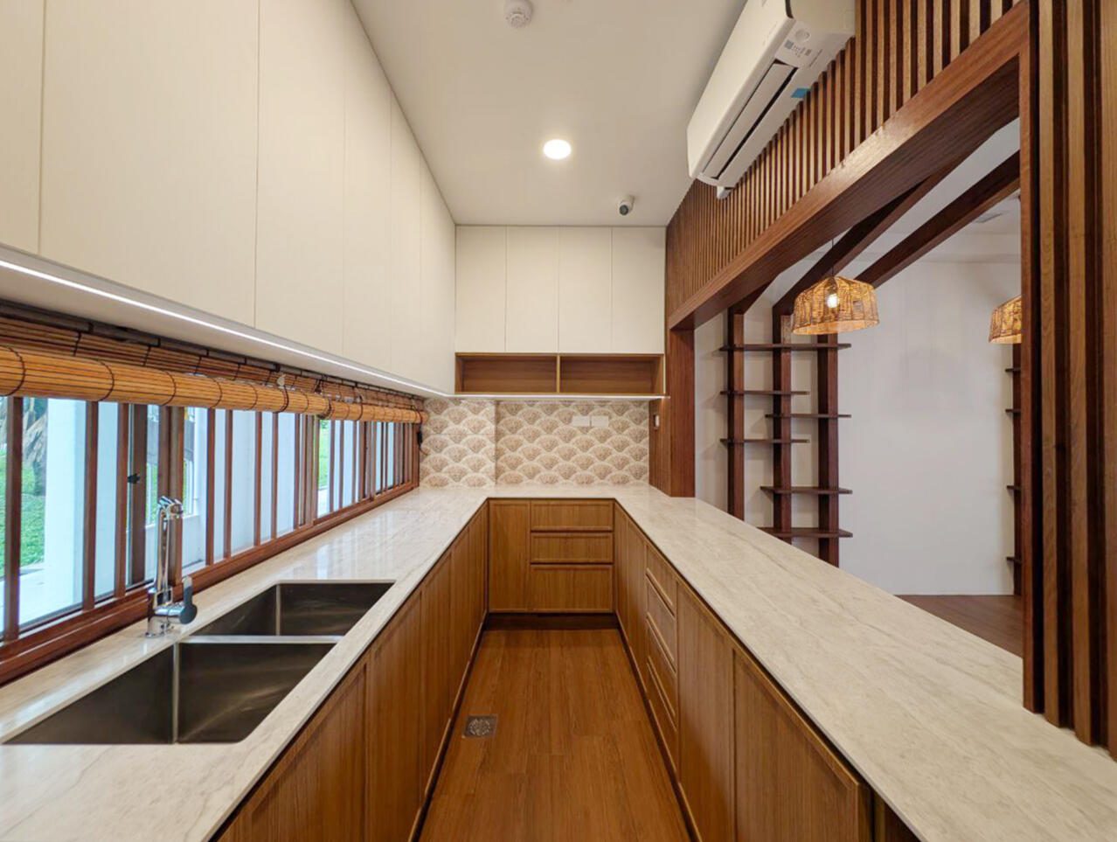
ACTIVE
AGEING
CENTRE
𖡡 756 Woodlands Ave 4
| Developer | Sunlove Abode for Intellectually-Infirmed Ltd |
| Architect | nomás studio |
| M&E Engineer | CCA & Partners Pte Ltd |
| Builder | Kingsville Pacific (Since 1978) Pte Ltd |